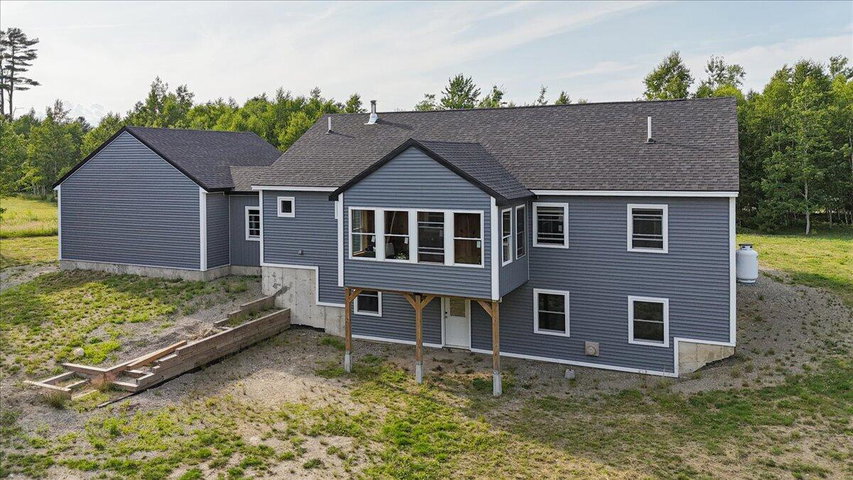
Experience modern design in this 2024 newly built, turnkey home, in the quiet coastal town of Stockton Springs. Situated on a 3-acre lot filled with steady sea breezes, sunshine and salt air, sits a spacious open floor plan highlighted by rich Hickory hardwood floors and abundant natural light.
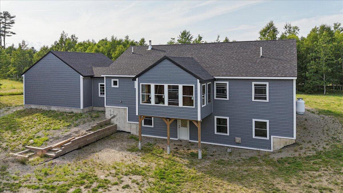
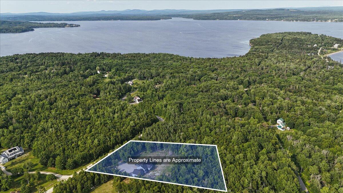
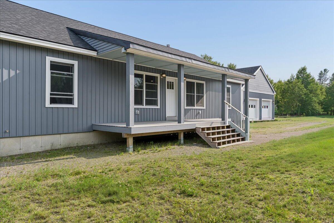
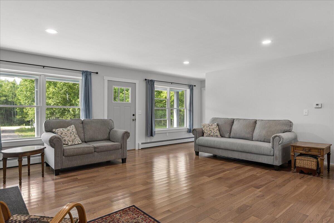
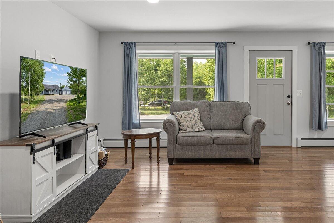
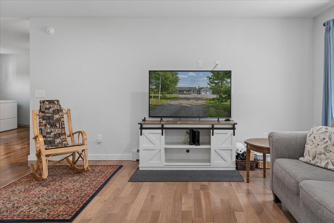
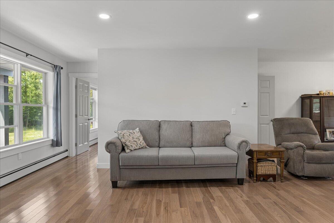
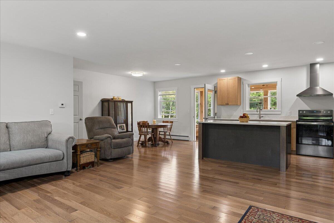
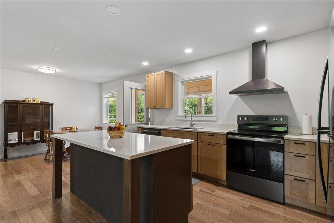
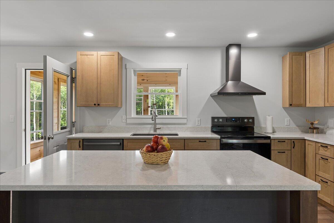
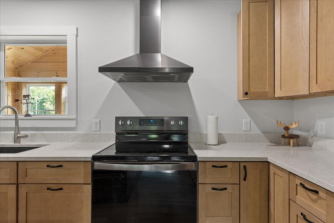
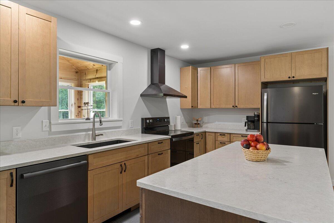
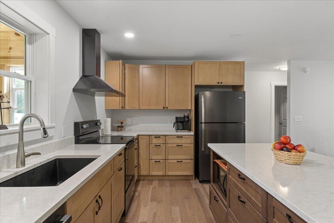
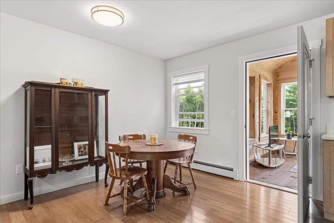
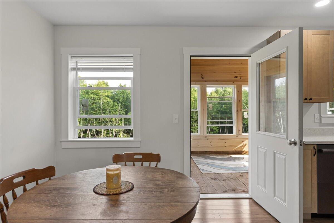
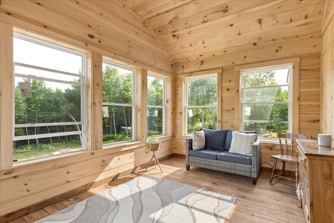
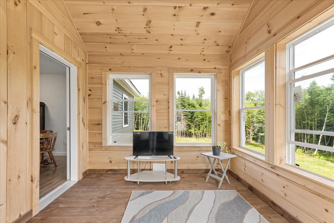
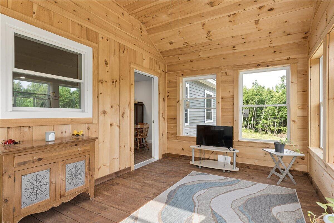
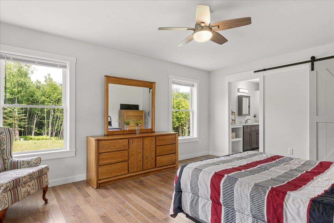
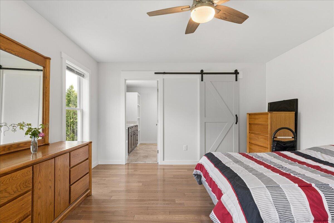
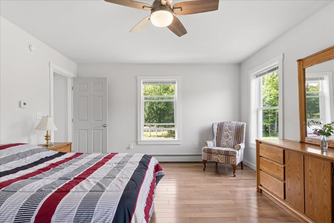
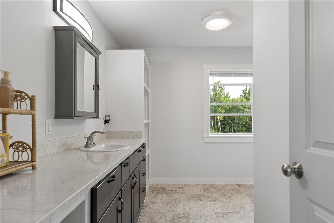
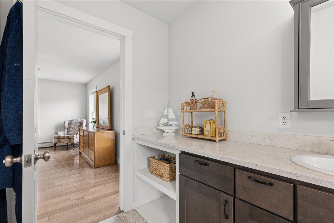
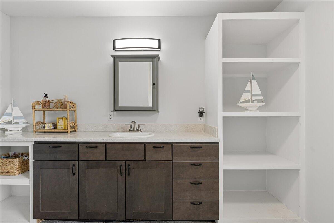
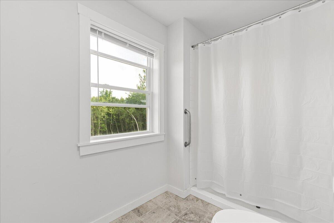

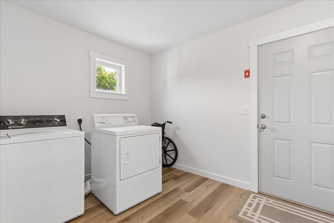
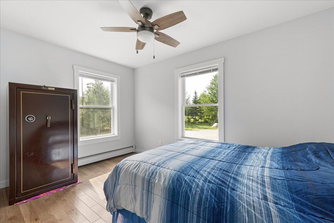
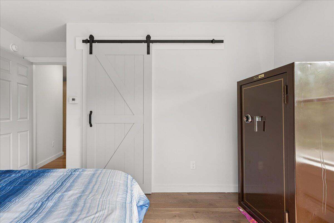
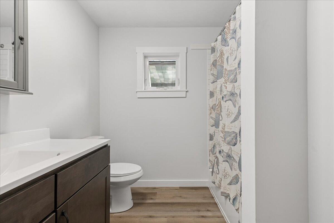
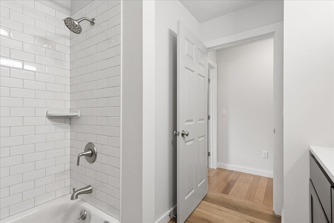
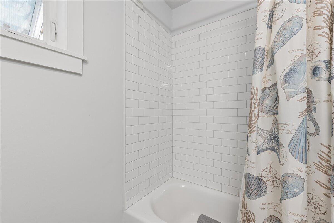
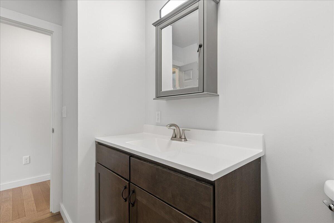
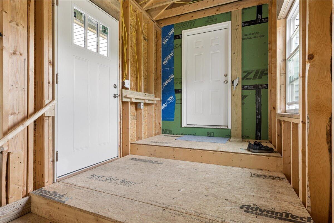
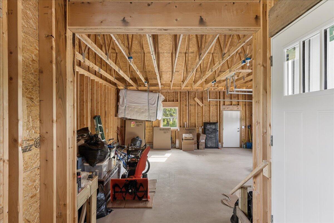
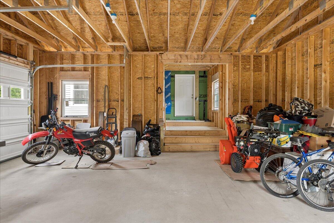
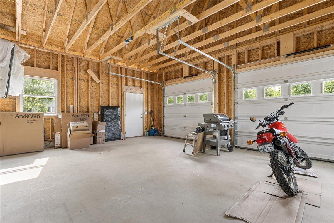
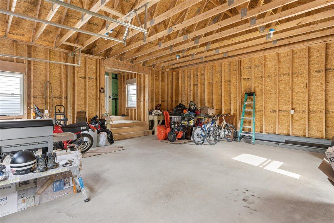
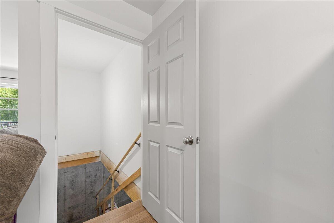
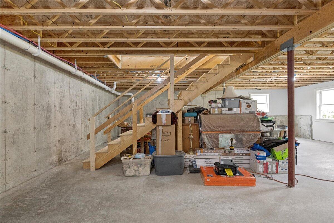
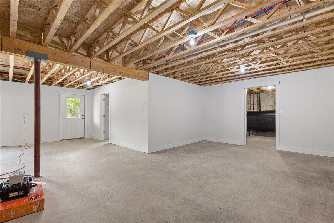
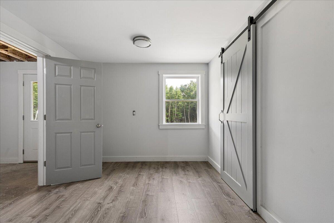
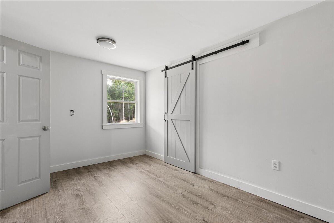
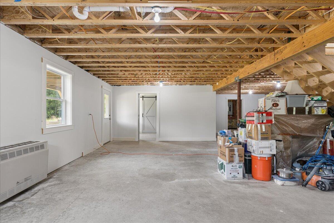
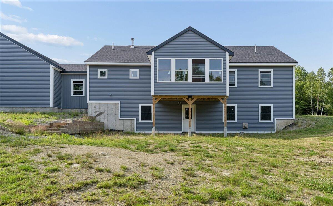
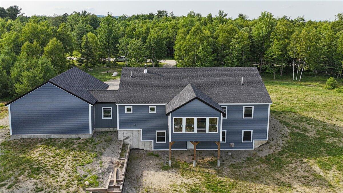
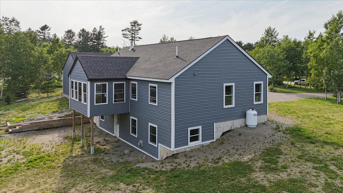
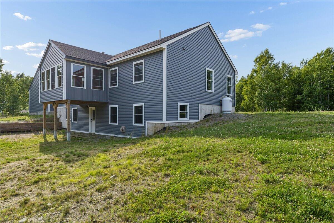
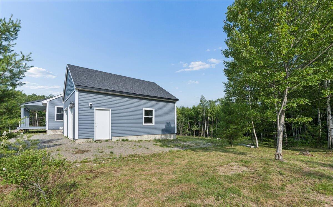
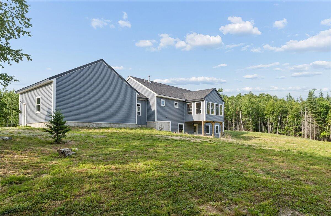
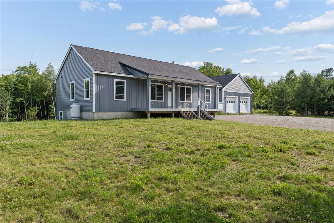
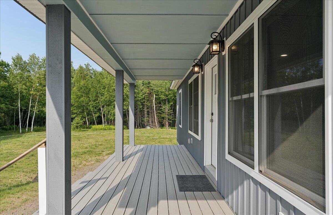
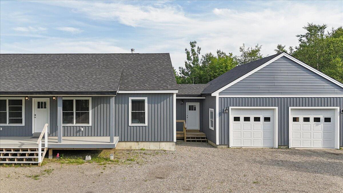
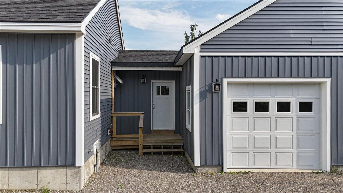
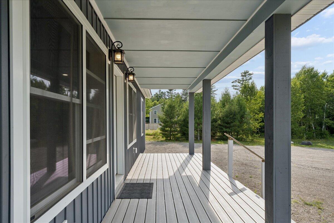
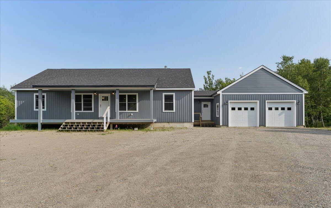
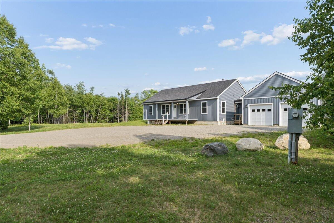
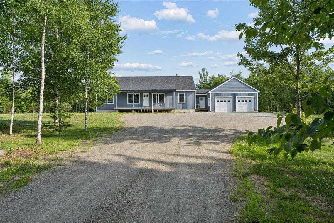
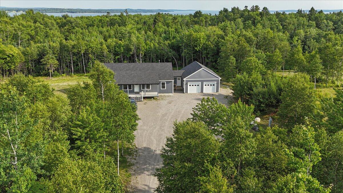
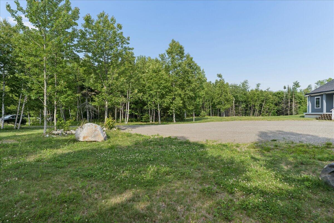
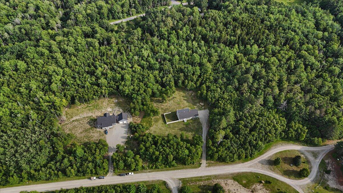
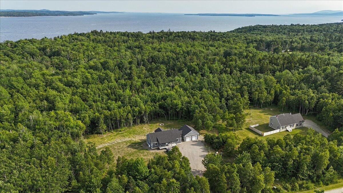
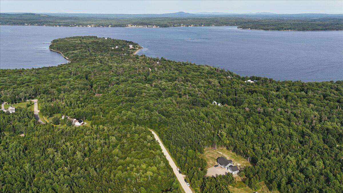
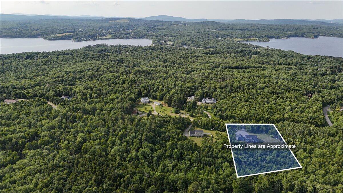
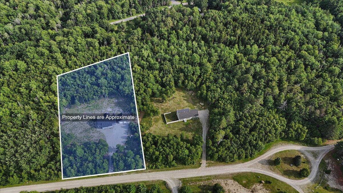
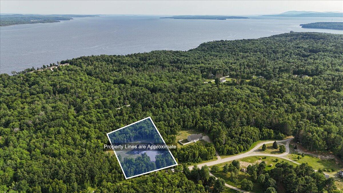
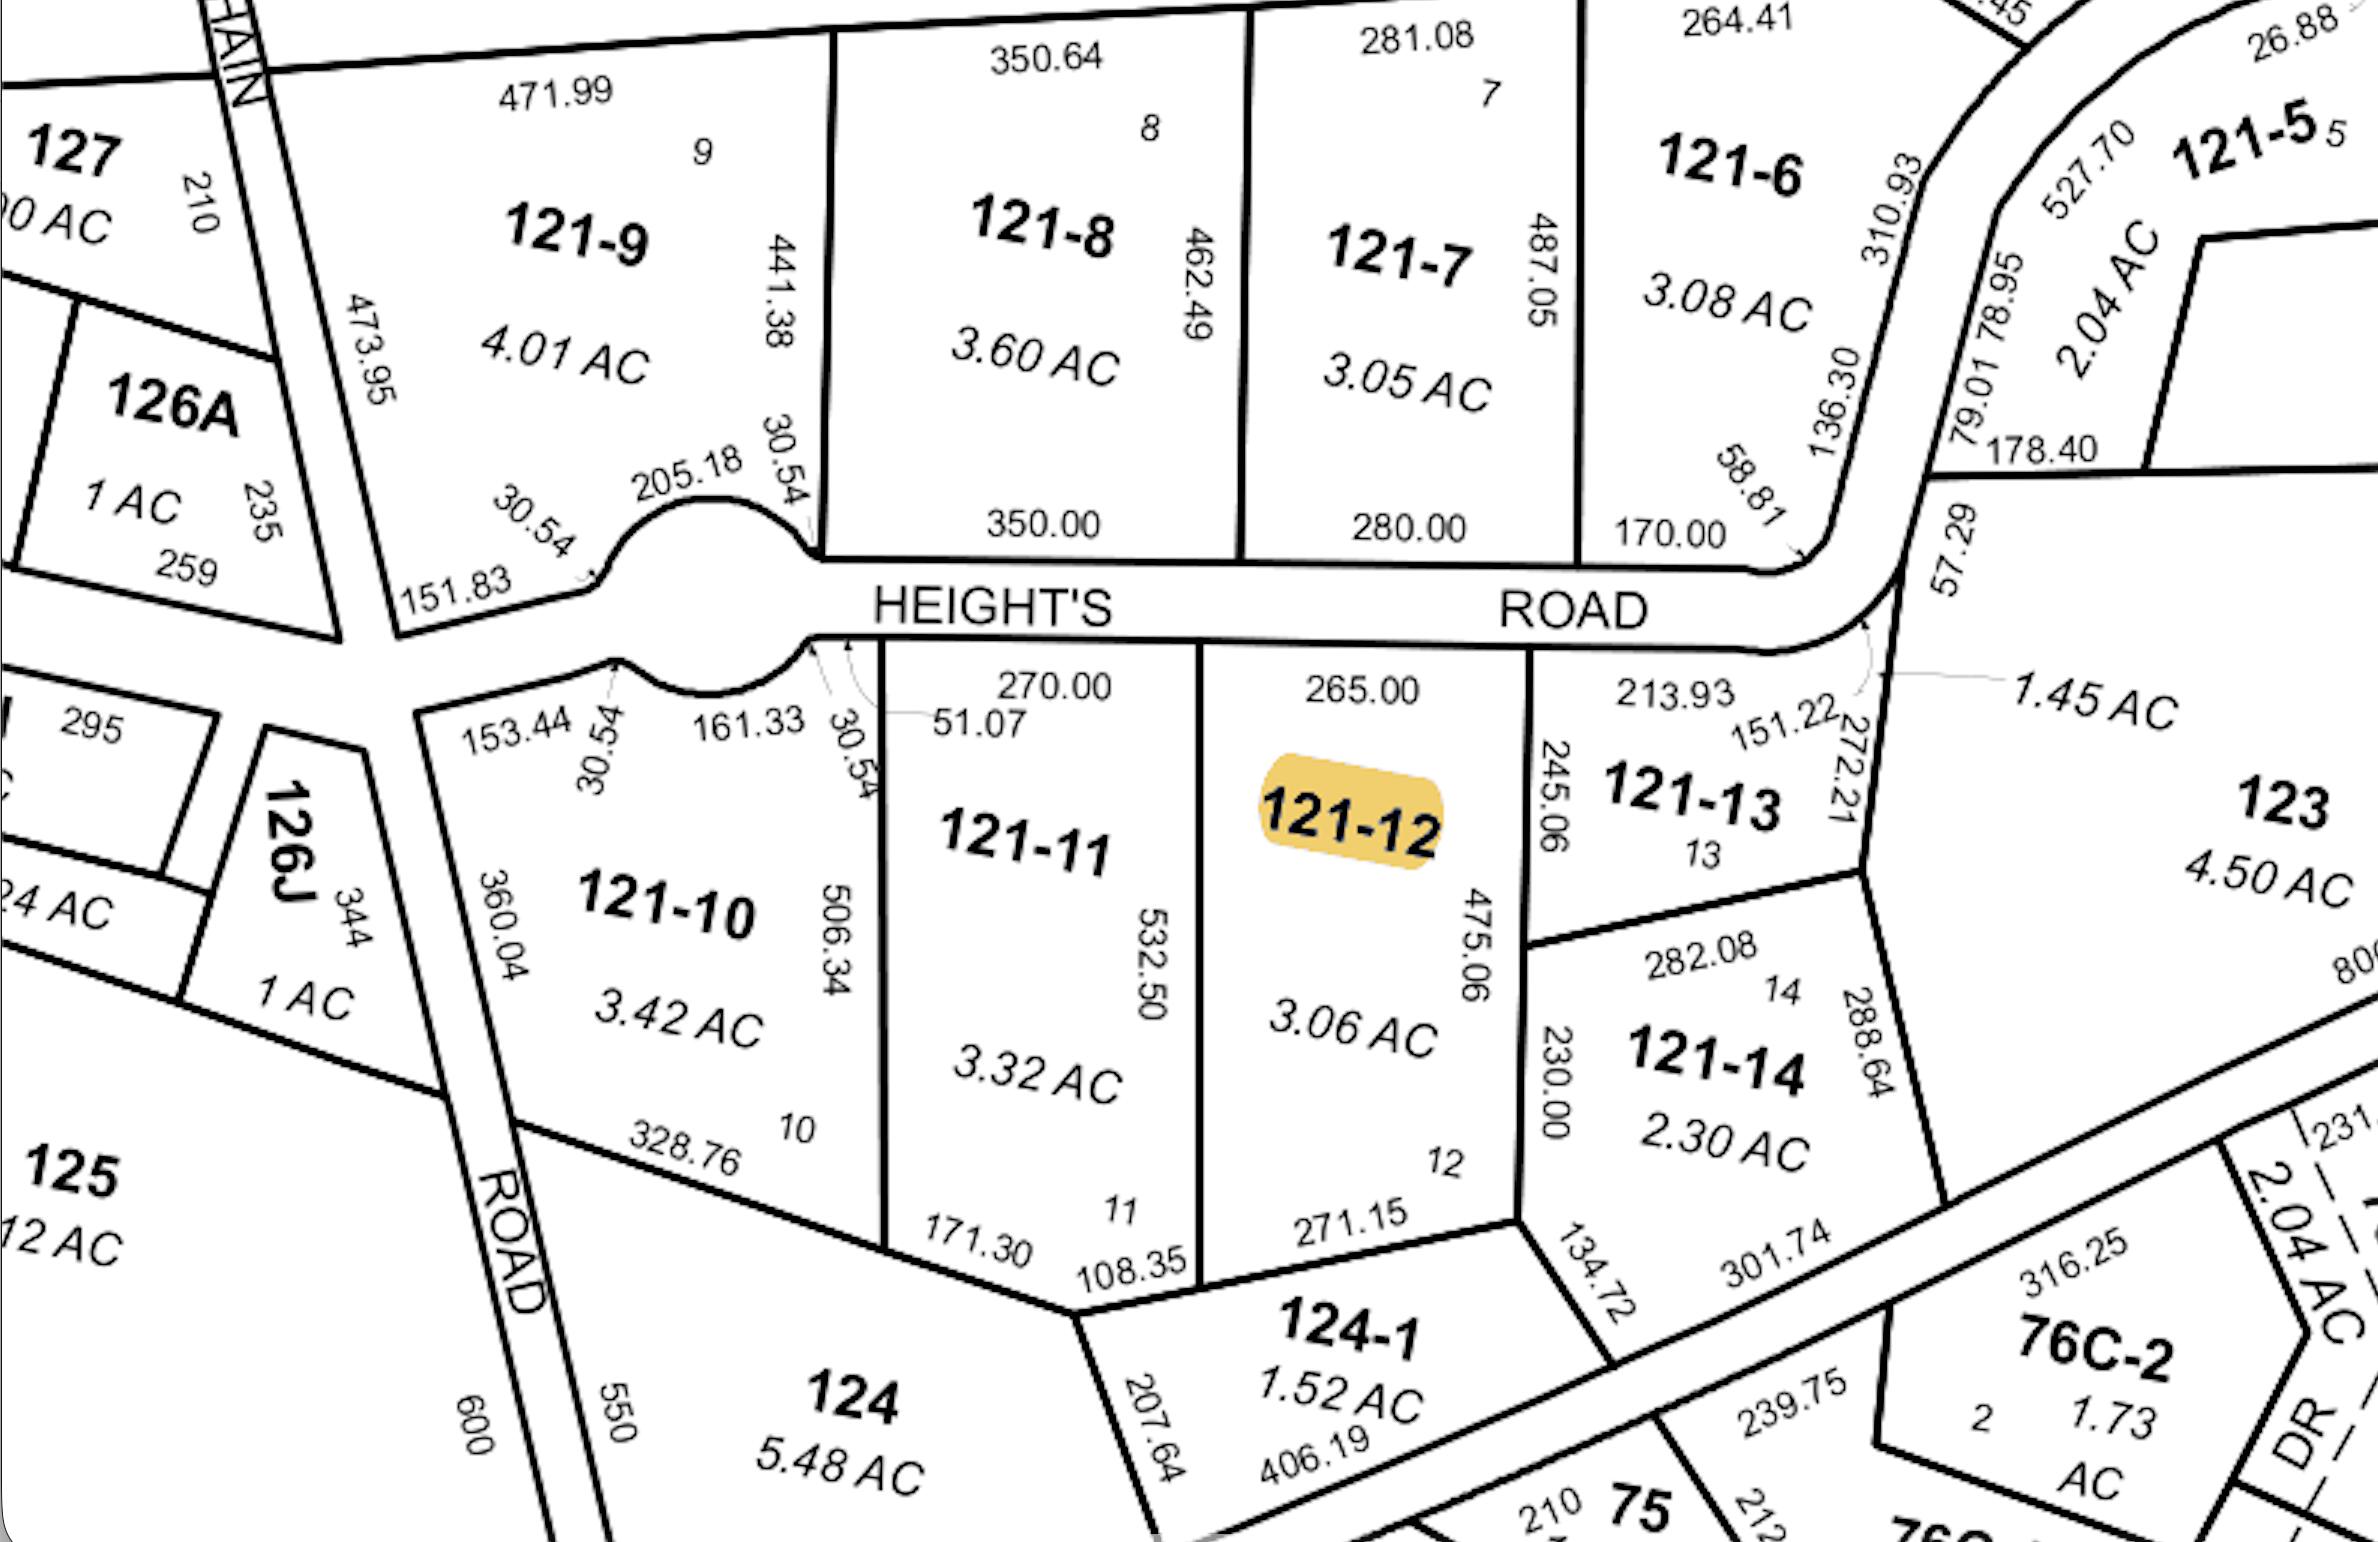
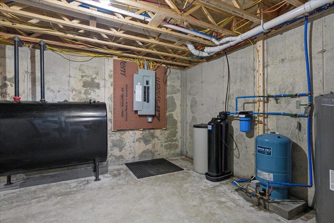
Experience modern design in this 2024 newly built, turnkey home, in the quiet coastal town of Stockton Springs. Situated on a 3-acre lot filled with steady sea breezes, sunshine and salt air, sits a spacious open floor plan highlighted by rich Hickory hardwood floors and abundant natural light. The kitchen features premium KraftMade cabinets, quartz countertops, a practical pantry and newer appliances. Designed for main-floor living, the layout hosts a primary bedroom and bathroom suite complete with a walk-in closet and a custom walk-in shower. A second bedroom and additional bathroom with custom tilework that provides ideal flexibility. Relax in the perfectly serene three-season, cedar sun porch with a cup of tea and your favorite book. The partially finished walkout basement gives you a large windows and full-height ceilings, a fully finished third bedroom, and a massive layout ready for a future home gym or theater room. Step outside onto the expansive flat yard, perfect for a future greenhouse, vegetable gardens and outdoor entertainment setups. A large attached 2-car garage and a dedicated mudroom add exceptional convenience. Enjoy a prime mid-coast Maine location, with easy access to local attractions, but without the busy tourist crowds. Walk or ride your bike to Fort Point Lighthouse State Park. Sandy Point Beach is less than a 10-minute drive away. Local hiking trails, marinas, antique shops, farm stands, seafood markets, and lobster pounds are all right at your fingertips, and downtown Belfast is just a 20-minute drive away. Move right in and enjoy this exceptional turnkey coastal property!